Back to AI Transformation

Architects and engineers · 16 / 16

AI for construction: helping architects and engineers with takeoff, BOQ and site tracking

AI reads PDF or DWG drawings, counts and measures quantities, drafts the BOQ in your own format and compiles site reports from LINE. Your architect or engineer checks and signs every one.

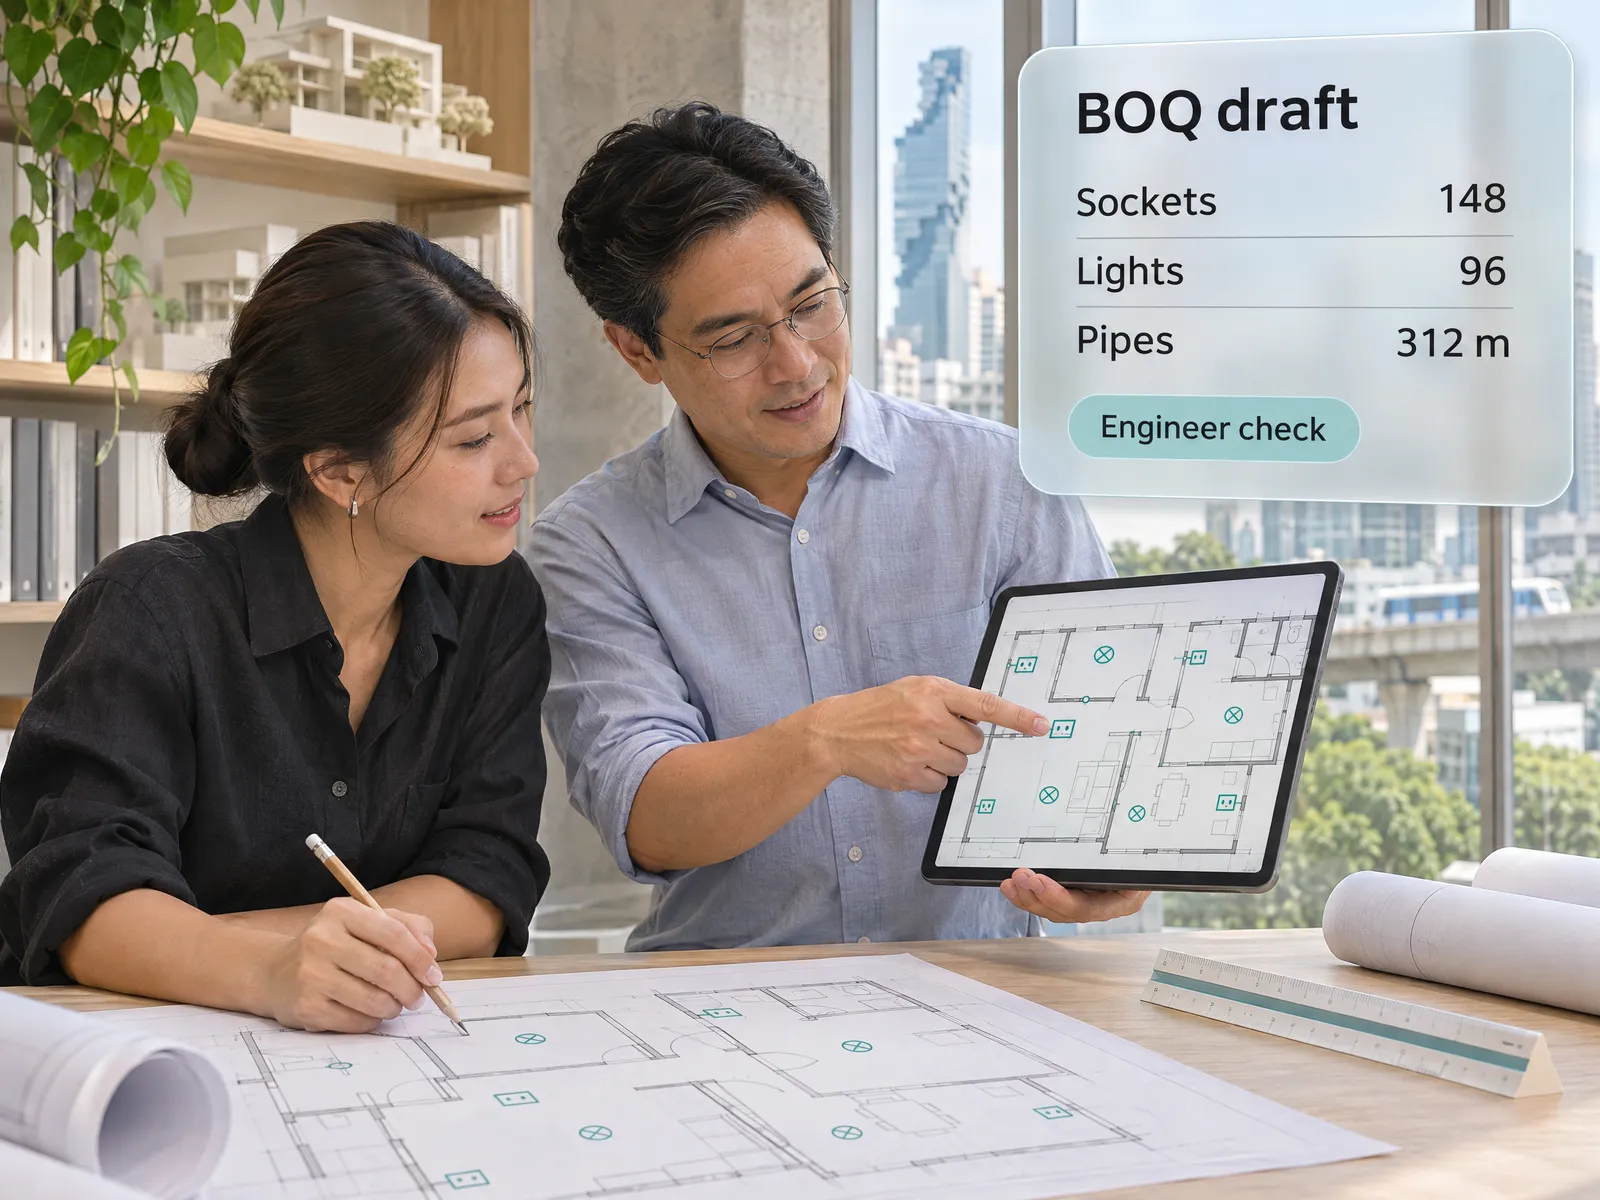
An architect marks up plans as an engineer holds a tablet with sockets and lights picked out; the BOQ draft awaits a check. Architects and engineers
“Takeoff for the electrical drawings of one project takes a week. We count light fittings and sockets one by one until our eyes blur, and when the client revises to Rev B we count nearly the whole set again.”

The problem

In architecture practices and engineering firms, quantity takeoff eats the time of the best people on the team. MEP engineers count light fittings, sockets and sanitary fixtures floor by floor, measure pipe and cable runs from PDF drawings and type it all into Excel. When the owner revises the design, someone has to work out what changed, and often recounts the whole floor to be safe. On the architecture side, clients want a rough price for each design option before they choose, and taking off every option takes longer than the schedule allows.

Once construction starts, site information is scattered across LINE groups. Hundreds of photos a week go unsorted, the weekly report is written from scratch each time, and by the time anyone sees which budget line has overrun, the payment milestone is already closing.

How we solve it

We build the system around how your architects and engineers already work. AI reads PDF or DWG drawings, finds and counts symbols from the legend on your drawings, measures lengths to scale, and drafts the BOQ in the format your company uses, or in Por Ror 4 and Por Ror 5 for government work. Every BOQ line points back to its place on the drawing, so the checker can click through to what AI counted, and AI sets aside anything it is unsure of for review first.

What AI does best today is counting symbols on electrical and sanitary drawings. For architecture, interiors and built-ins, it measures areas and counts pieces to price each design option, and compares two revisions to show where quantities changed. Structural and rebar takeoff we do on request, because sections and bar schedules are drawn differently in every office.

During construction, AI reads the photos and messages in the project LINE group, sorts them by trade and area, drafts the daily report, lists the payment milestones ready to claim and compares actual spend with the budget. Your licensed architect or engineer checks and signs every document that goes to the owner or a government agency. AI only drafts.

How it runs

Work comes in from
  • PDF or DWG drawings
  • Your BOQ template and unit rates
  • Photos and messages in LINE groups
  • Budget and payment milestones
What the AI does
  1. Count symbols, measure quantities
  2. Draft a BOQ linked to the drawing
  3. Compare Rev A with Rev B
  4. Sort site photos by trade and area
Where it lands
  • BOQ draft for the engineer to sign
  • Quantity changes between revisions
  • Daily site report
  • Budget against actual by trade

A sample takeoff

Electrical takeoff for one floor, from plan to a BOQ draft the engineer checks

An engineer sends the ground-floor electrical plan of an office building. AI counts by the legend on the drawing, highlights every item it counted, and fills the company’s BOQ template for the engineer to check.

  1. Engineer

    Attached: floor 1 electrical plan, E-101 Rev A. Take off the light fittings, sockets and switches into our BOQ template.

  2. AI

    Found 9 symbols in the legend. Counted 48 downlights, 36 recessed 60x60 cm panels, 52 double sockets and 24 switches. All are highlighted on the drawing.

  3. AI

    Three items in the main meeting room use a symbol that isn’t in the legend. I haven’t counted them. Please check.

  4. Engineer

    Those three are floor boxes. Add them as a separate item.

  5. AI

    Added 3 floor boxes as a new item under sockets.

  6. BOQ draft

    BOQ draft, electrical, floor 1: 5 items, each line linked to its place on the drawing · Status: awaiting engineer check and signature

Sample data: the drawing, file name and counts here are made up to show the steps.

Before and after

Before
After
Counting fittings and sockets one by one; one project’s takeoff takes days
AI counts and highlights on the drawing; engineers spend their time checking
A Rev B revision means recounting the whole floor
See which items changed between revisions and update only those BOQ lines
Hundreds of site photos sit unsorted in LINE groups
Site report and budget against actual ready every morning

What you get

  1. 01

    AI takeoff for electrical and plumbing drawings: it counts light fittings, sockets, switches and sanitary fixtures by their symbols and highlights each one on the drawing so the engineer can trace it.

  2. 02

    BOQ drafts in your company’s Excel format, or the Thai government Por Ror 4 and Por Ror 5 forms, using the item codes and unit rates from the database you provide.

  3. 03

    Takeoff for architecture, interiors and built-in furniture, for pricing each design option and comparing quantities between Rev A and Rev B.

  4. 04

    Site reports from the photos and messages in the project LINE group: daily progress, payment milestones ready to claim, and budget against actual cost.

  5. 05

    A drawing and BOQ store with access set per project, open only to the people you approve, with a record of who changed what and when.

Where AI helps

AI takeoff, BOQ and cost estimating for architects and engineers

The first four jobs are for architects during design. The next five are for MEP engineers, civil engineers and construction project management teams.

01

Architects: price each design option before the client chooses

Send two or three design options. AI measures areas, counts doors and windows, and takes off the main materials into a rough price for each option using the unit rates your office keeps, so the client chooses a design with the budget in view.


02

Architects: takeoff for architecture, interiors and built-ins

AI takes off floors, walls, ceilings, finishes and built-in furniture from the detail drawings, grouped by room and trade, and highlights on the drawing where each figure came from.

03

Architects: compare Rev A with Rev B

When the owner revises the design, AI compares the two sets and shows which items were added, removed or moved and how much each quantity changed. You update only the BOQ lines that changed.

04

Architects: check a contractor’s BOQ for the owner

AI takes off the same drawings the contractor used, compares the result with their BOQ line by line, and raises any item whose quantity differs by more than the threshold you set.

05

MEP engineers: electrical and plumbing takeoff by symbol count

The job AI does best. It counts light fittings, sockets, switches, sanitary fixtures and water points from the legend on the drawing, measures pipe and cable tray runs to scale, and sets aside anything it is unsure of for the engineer to check.

06

Engineers: BOQ in your own format or Por Ror 4 and 5

AI fills the Excel template your company uses with your item codes and unit rates, or lays it out as Por Ror 4 and Por Ror 5 for government work. Every line points back to its place on the drawing.

07

Civil engineers: site reports from LINE photos

The site team posts photos and messages to the LINE group as usual. AI sorts the photos by trade and area and drafts the daily report for the engineer to check before it goes to the owner.

08

Construction project management: payment milestones

AI compares the work completed in site reports with the payment milestones in the contract, shows which milestone is ready to claim, and prepares the supporting documents for the supervisor to check.

09

Construction project management: budget against actual

AI pulls the project’s purchase orders and invoices, compares them with the BOQ by trade, and warns you when a trade spends ahead of the work completed, before you find out at milestone close.

Structural and rebar takeoff is available on request, once we have seen your office’s real drawings.

We start with one project you have already finished

Before using it on new work, we try it on a job where you already know the answer, so you see for yourself how close AI’s takeoff comes to your team’s BOQ.

  • You pick one finished project and send the drawings used for takeoff, plus the BOQ your team made.
  • We keep the drawing files in storage open only to people on the project.
  • AI takes off the same drawings without seeing your team’s BOQ.
  • We set the result against your BOQ line by line, showing which items match, which differ and why.
  • From that comparison you decide which trade to use AI on first.

Who gets what

Business owner

Answer clients faster on what each design option will cost, with senior engineers still checking every figure, and see budget against actual for every project on one page.

IT director

Drawings and BOQs stay in storage the company controls, with access per project and an audit log. The team keeps the software it uses today: AutoCAD, Revit, ArchiCAD and Excel.

The team using it every day

Architects and engineers stop counting symbols one at a time, get more time for checking and design, and always know where on the drawing each figure came from.

Who this fits

Architecture practicesConsulting engineering firmsEstimating teams at construction companiesElectrical and sanitary (MEP) engineersSite supervision and project management teamsInterior designers and built-in joinery

Connects with what you already run

PDF drawingsAutoCAD (DWG)RevitArchiCADExcel and BOQ templatesLINEGoogle Drive and SharePoint

Development process

  1. 1

    Discover

    Requirements, users and success metrics, with scope and price fixed before we start.

  2. 2

    Design

    UX and system architecture; the prototype is approved before anything is built.

  3. 3

    Build

    AI-accelerated sprints with a demo every week, reviewed by senior engineers.

  4. 4

    Test

    QA, security and performance verified against the agreed scope.

  5. 5

    Launch & care

    Production deploy, team training, and a monthly care plan.

Questions about AI takeoff and BOQ

How accurate is AI takeoff?

We don’t quote a percentage until we have measured it on your own work, because accuracy depends on drawing quality, how the legend is drawn and the trade. So we start with a project you have finished, let AI take off the same drawings, and compare the result with your team’s BOQ line by line. Symbol counts on electrical and plumbing drawings usually come out best. Where interpretation is needed, such as pipe routes the drawing doesn’t show, AI flags the item for the engineer to decide.

Which drawing files can you use?

PDFs exported from CAD software work best, because the lines and text are still data. Scanned paper drawings work too, though AI sets aside more unclear items for checking. DWG files from AutoCAD can be read with their layers and blocks. For projects drawn in Revit or ArchiCAD, we pull quantities from the model or an exported IFC file. Your team keeps the software it already uses.

Who signs off the BOQ?

Your licensed architect or engineer. AI drafts and shows where on the drawing each line came from, the checker can change any line, and the system records who changed what. Documents sent to the owner or a government agency go out under your office’s name and responsibility, as they do today.

Our drawings are confidential. Is it safe to give them to AI?

Your drawings sit in file storage with access set per project, visible only to the people you approve, with an audit log every time a file is opened. We use enterprise model plans whose providers state they do not train on customer data. If your contract with the owner forbids drawings leaving the company, we install a Private LLM on your own server.

Can you take off structure and rebar?

Yes, on request. Structural drawings mean reading sections, bar schedules and notes that every office writes differently, so we ask to see real drawings first, then tell you which parts AI can help with and which your structural engineer should keep doing by hand.

Does the team have to change how it works?

Very little. The team keeps drawing in the same software, sends PDF or DWG files in, and gets a BOQ draft in the Excel template it already uses. Site staff keep posting photos to the LINE group. What changes is that the person who used to count symbols all day now checks what AI counted.

If you are a contractor looking for a company-wide construction management system, see the sample proposal for AI construction and contractor management. If your business makes building materials, start with the AI roadmap for a factory.

Turn your business problem into a system that works for you

Tell us today — get an executive-ready proposal with the plan and budget.

Talk to an engineer about this