
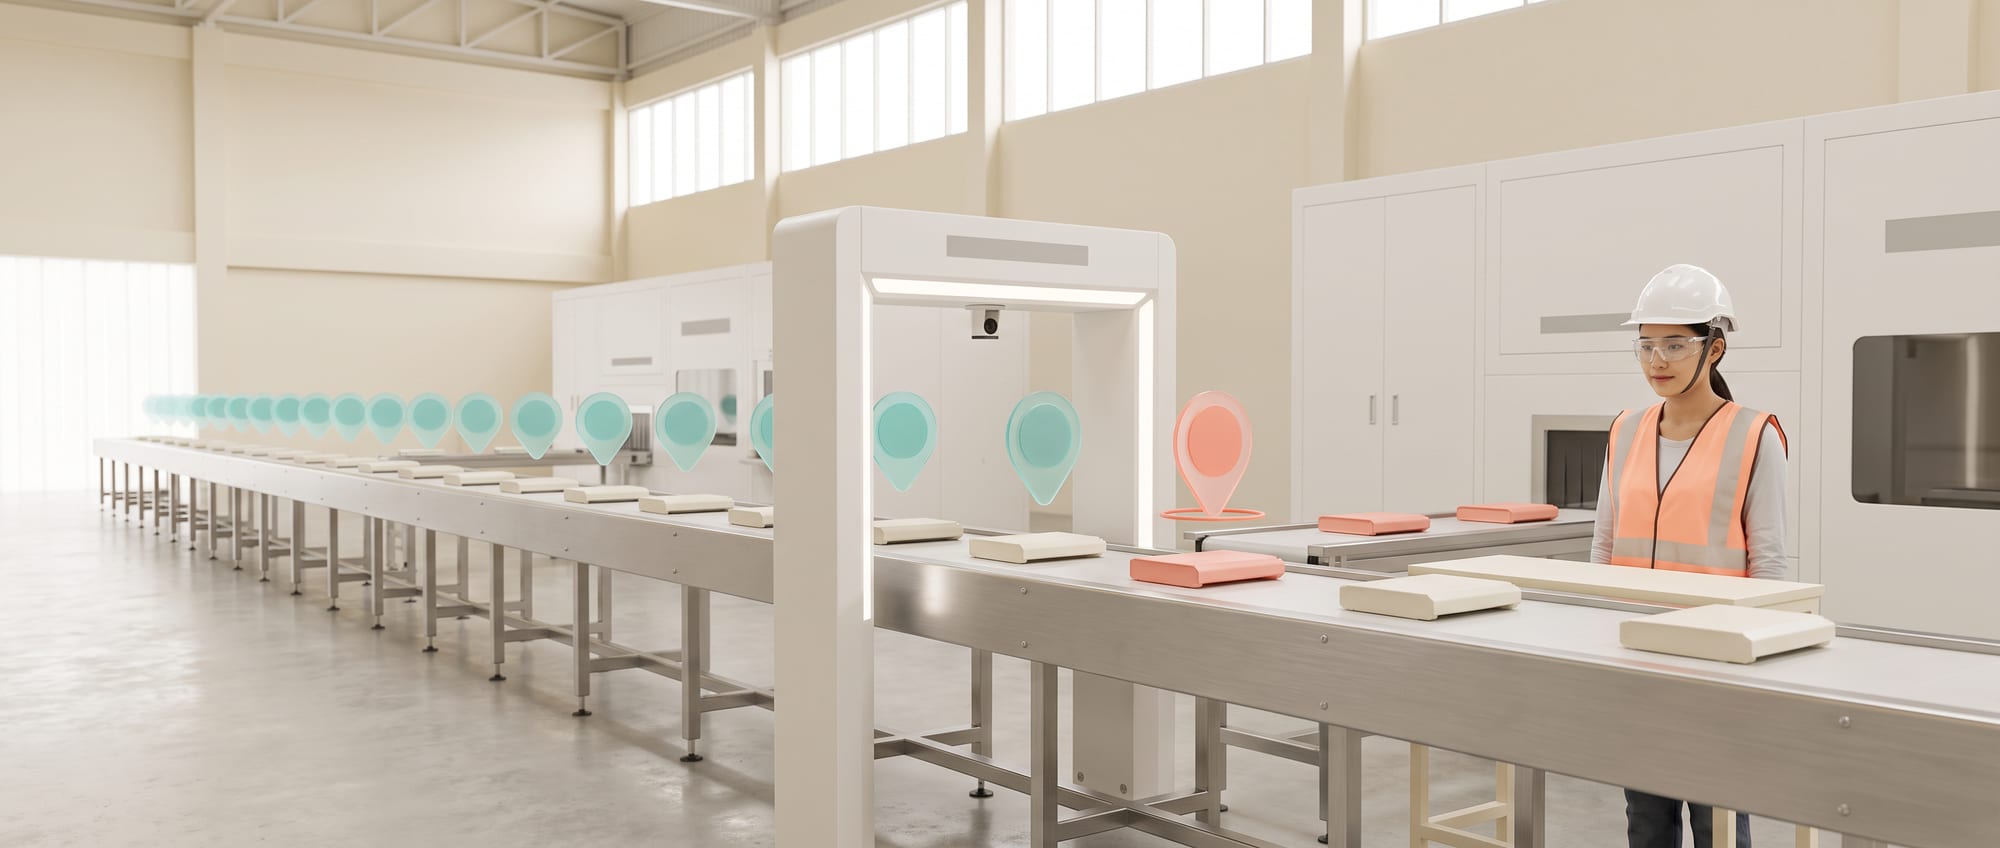
- Cameras inspect well only for defects that are “clearly visible.” If two people still can't agree on a verdict, the system will be just as confused.
- Decide first which costs more: letting a defect slip through, or throwing away good product. The two call for different thresholds.
- The biggest payoff comes from finding the root cause so fewer defects happen at all, more than from getting better at sorting them out.
Choose defects that an image can actually answer
Before talking about cameras or models, try a simple test: give ten pieces to two QC inspectors and have them judge separately. If two people still give different answers, the system will be just as confused, because it learns from people's judgments.
Start with defects that are visible, have a clear impact, occur often enough to collect samples, and have a camera position you can control. Define the unit of judgment, whether it's a spot, a piece, a box or a lot, along with criteria for size, location and severity. If two inspectors disagree, run a calibration before training the model.
Build a Cost Matrix of False Accept against False Reject. A defect that reaches a customer can cost many times more than re-inspection, so the threshold should be chosen from the cost and risk of each defect type rather than from overall accuracy.
The camera setup matters as much as the model
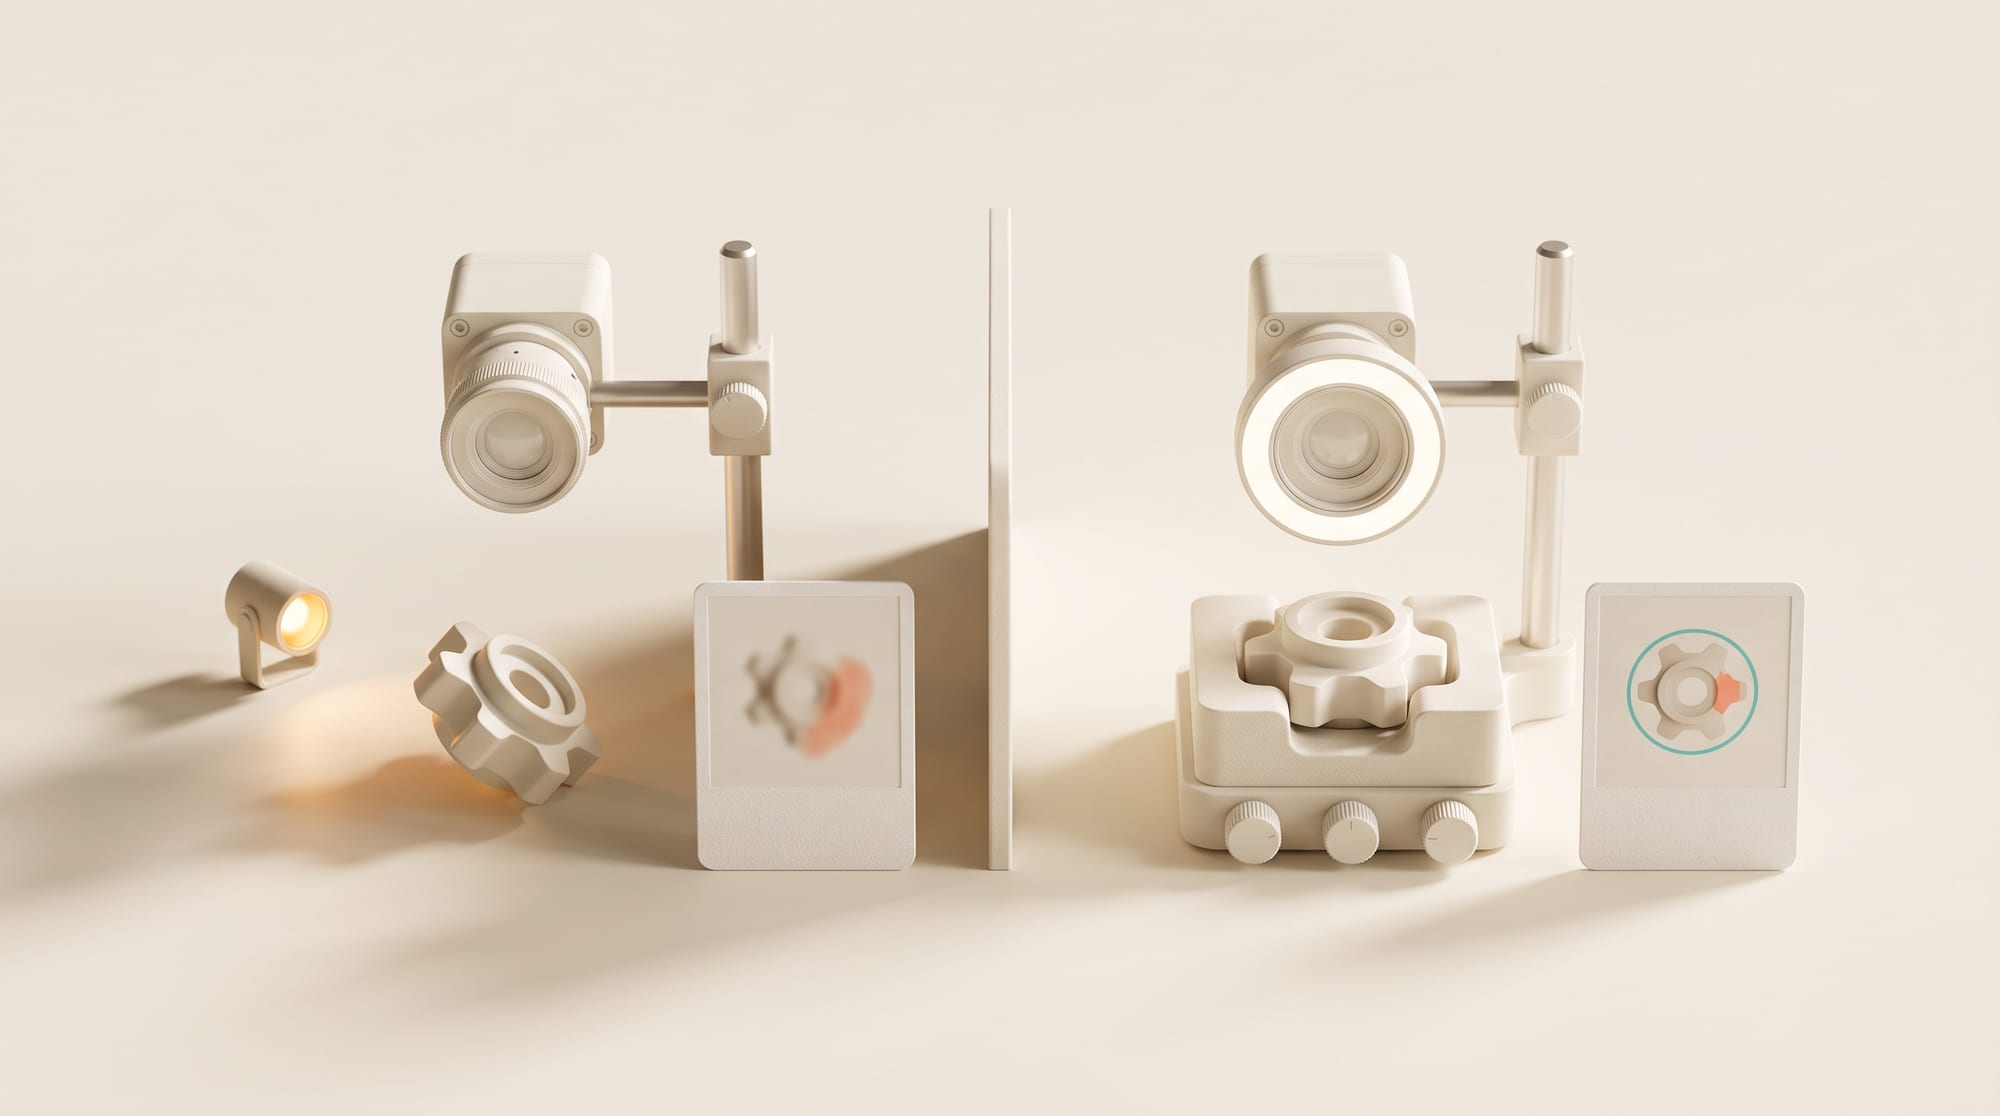
Many projects fail because the light changes in the afternoon or parts aren't placed in the same position as before. The model being too weak is rarely the cause. If the images aren't consistent, the system will judge wrongly however good it is.
For the development team · Technical detail
Test the lens, distance, focus, lighting, trigger and motion at the real line speed. Use a fixture to cut out rotation or shadows that have nothing to do with the defect. Shiny parts may need diffuse or polarized light. Fixing the image at the source usually pays off better than trying to make the model learn variation it doesn't need to.
For the development team · Technical detail
Collect Good, Acceptable Variation and Defect samples from many lots, shifts, suppliers and changeovers. Split the test set by lot or by time, and don't randomly sample consecutive images, because they'll be unrealistically similar. Build a Golden Set approved by QC and lock it, so every version is compared against it.
| Store with each image | Why |
|---|---|
| SKU/Serial/Lot | Trace back to the product |
| Time/Line/Shift | Find patterns on the production floor |
| Machine/Cavity | Link to the root cause |
| Verdict and inspector | Audit and correct labels |
Human-in-the-loop without making QC do the work twice
In the Shadow phase, AI makes its call alongside QC without rejecting any product. In the Assisted phase, AI passes the cases it's confident about and sends doubtful images, with the location marked, to a person to check. The screen must show the original image, the spot found, the defect type and the confidence. Inspectors can override with a reason, but that feedback has to be reviewed before it is used for training.
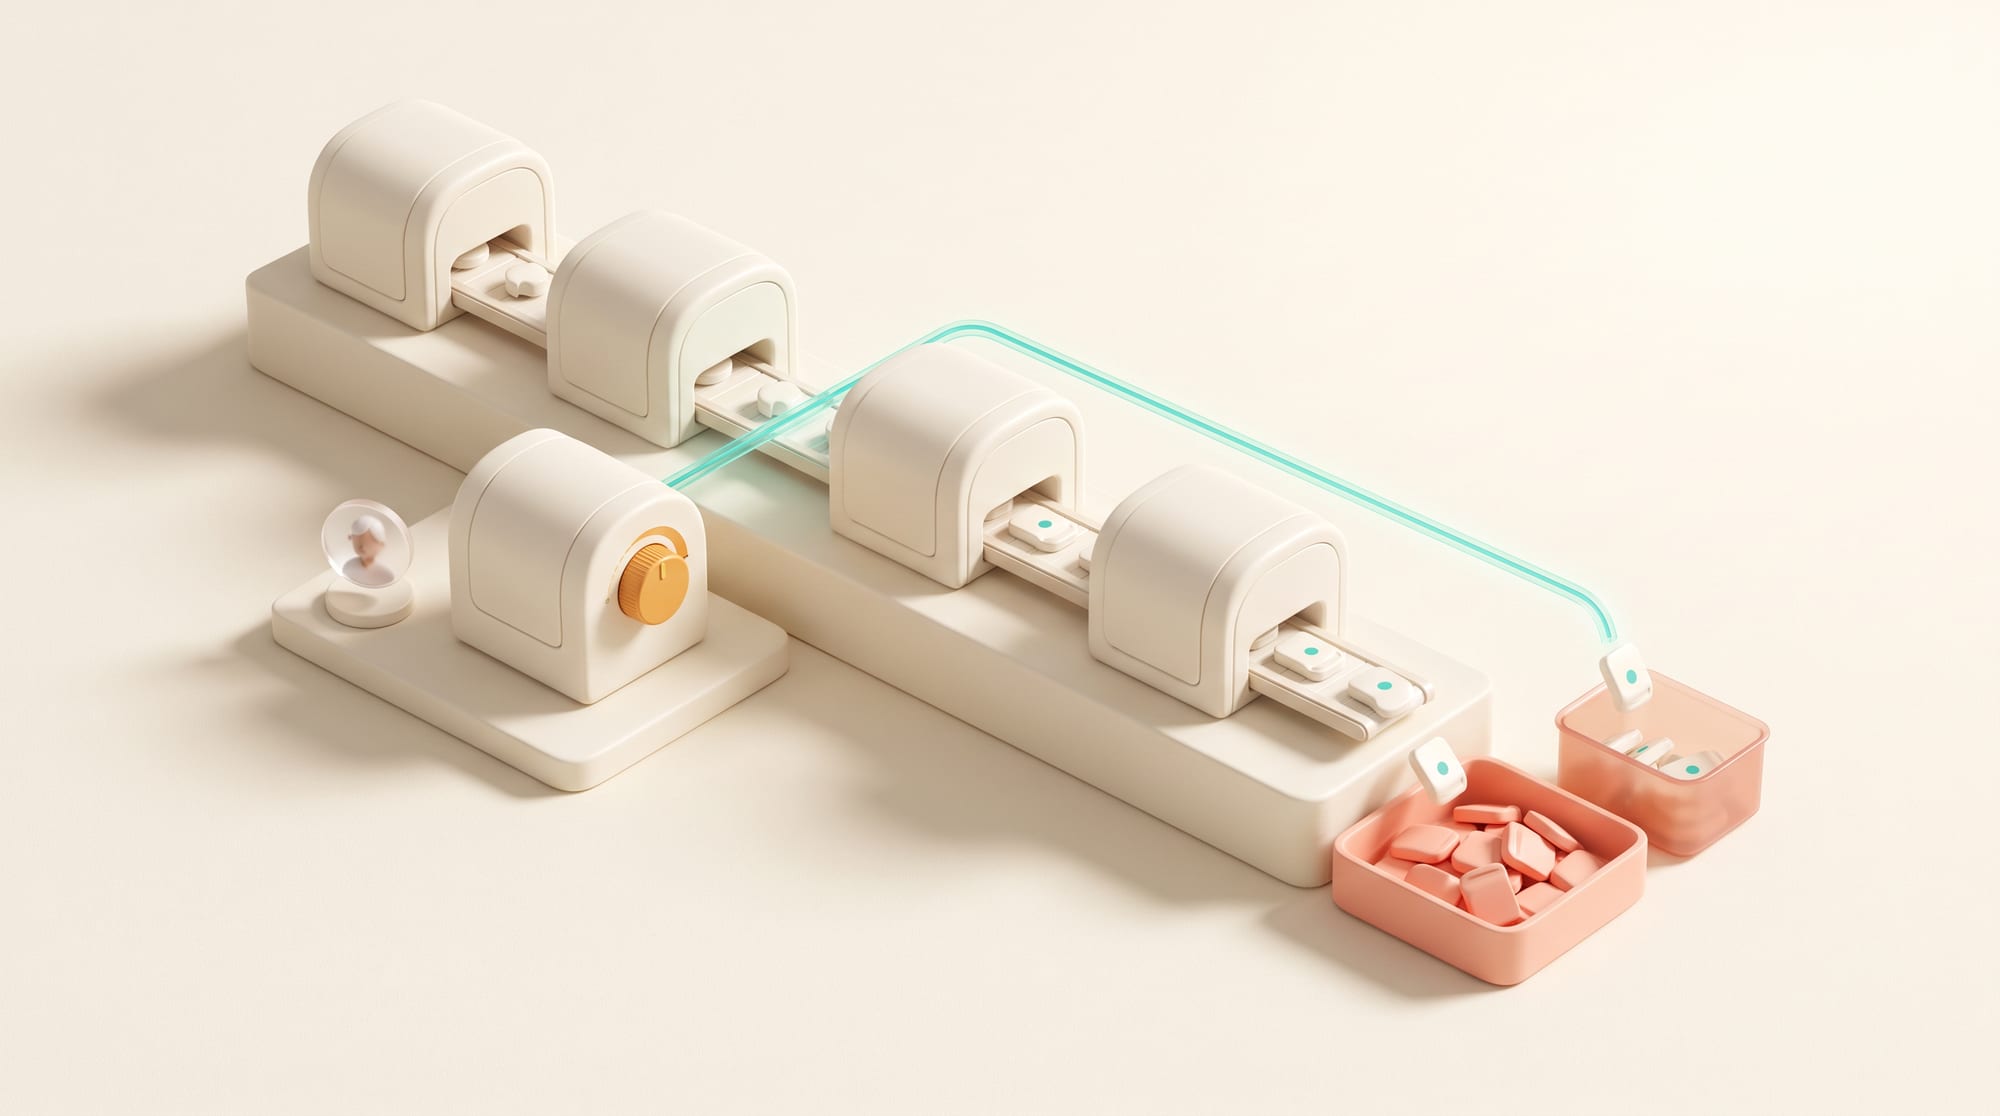
Design it to fail safe. If a camera goes down, an image is blurred or the edge device is slow, the system must raise an alert and fall back to the old inspection method, instead of treating the gap as “no defect found.” Connect results to the reject mechanism in a way that can be tested, with an interlock to prevent rejecting at the wrong position.
Gate before Automated Reject
- Passes the Golden Set and the real line under many conditions
- False Accept is below the risk threshold
- Images can be traced to the part and the verdict
- Manual inspection is in place for when the system misbehaves
- Operators and QC understand the alarms and the override
From sorting out scrap to producing less of it
For the development team · Technical detail
Link inspection results to process parameters, tools, cavities, suppliers and maintenance. Build a daily Pareto showing which defects rise after machine setup or a lot change. If AI only sorts scrap at the end of the line, inspection cost may fall but scrap won't. The next goal is to alert Process Engineers to trends so they can fix the root cause.
For the development team · Technical detail
Track Defect Escape, False Reject, Scrap, Rework, Inspection Time, Customer Claim and Cost per Good Unit. Check for drift when the lighting, camera, packaging, SKU or raw material changes. Every model change needs a version, tests, approval and a rollback.
So a good vision system is part of the Quality System rather than a standalone camera. It makes defect data more detailed and faster to arrive, but responsibility for standards, root causes and customers still sits with the organization.
QUALITY TIP · Accuracy alone is not enough
Read the Confusion Matrix in the language of cost
A False Accept is a defect that slips through. A False Reject is good product that gets held or thrown away. The two don't cost the same. Have Quality and Finance put a cost on each event, then choose the threshold based on real risk instead of picking the value that makes accuracy look highest.

Golden 50
Pick the 50 hardest images, the ones QC argues about most. Agree on the label and the reasoning, keep them as a set that is never used for training, and test every version against it. Easy images tell you the model works. Borderline images tell you whether the system shares the business's standard.
Tip: Show QC the images the AI is unsure about before the ones it's highly confident about. People's time goes where it counts, and you collect the examples that are most valuable for improving the system.
From knowledge to a system that solves the problem in practice
The core of the problem
Vision AI that is accurate in the lab is still not a Quality System. Lighting, defect standards, sorting and traceability have to work together.
A step-by-step approach
- Build a Defect Taxonomy and a Cost Matrix for False Accept/Reject
- Design the imaging station and a Golden Set drawn from many lots and shifts
- Trial Shadow → Assisted → Automated, with fail-safes and change control
Connect camera results to the quality system instead of leaving the model on its own
The client's Quality team defines what a defect is, what range is acceptable and which kinds of error have serious consequences. DNA Maker helps turn those standards into a data and review workflow that stores images, labels, reasons and product context systematically. We help design the experience so QC sees the images worth checking first, can change a verdict easily and can trace a result back to the lot or the part, without claiming that accuracy alone answers every question about quality.
We can build a labeling and review web application, a traceability dashboard, a mobile QC tool, and the integration between the vision model, edge devices, the reject mechanism and your existing systems, with versioning, a Golden Set and drift monitoring. DNA Maker can help all the way from exploring the use case, prototyping screens, designing the architecture and developing the software through to bringing in an AI agent that summarizes defect trends for your team to analyze. If you already have images and inspection criteria but don't yet know how to put them together into a system, we're ready to talk with your Quality and Engineering teams and build a flow that can be measured and is safe for production.
SOFTWARE ENGINEERING GLOSSARY
Software engineering glossary
This table isn't for memorizing. It helps executives, process owners and the development team talk without reading the same words differently. Read the meaning, the example and the question on the right, because these questions often reveal hidden scope, risks and costs before development starts.
| Term | What it is | A simple example | What to ask the development team |
|---|---|---|---|
| Computer Vision | AI that analyzes images or video | Looking for marks on a part | Have the real lighting, angles and line speed been tested? |
| Label | The answer attached to an image for teaching and testing the model | Marking an image as Good or Scratch | How closely do inspectors agree, and how are wrong labels corrected? |
| Confidence Score | How confident the model is in its answer | Low scores are sent to QC to check | Which score levels go to a person to check, and why? |
| Traceability | The ability to trace from a result back to the part | Finding images by serial number and lot | Which data do we need to be able to trace back to from a result? |
| Model Drift | A decline in model quality when real conditions change | New lighting or packaging throws the results off | Which events require retesting or retraining? |